

-
For more information regarding the value of a property, please contact us for a free consultation.
4 Beds
3 Baths
1,719 SqFt
Key Details
Property Type Single Family Home
Sub Type Single Family Residence
Listing Status Sold
Purchase Type For Sale
Square Footage 1,719 sqft
Subdivision Cool Water
MLS Listing ID 3178394
Sold Date -
Bedrooms 4
Full Baths 2
Half Baths 1
HOA Fees $20/ann
HOA Y/N Yes
Year Built 2026
Tax Year 2026
Lot Size 4,573 Sqft
Acres 0.105
Property Sub-Type Single Family Residence
Source actris
Property Description
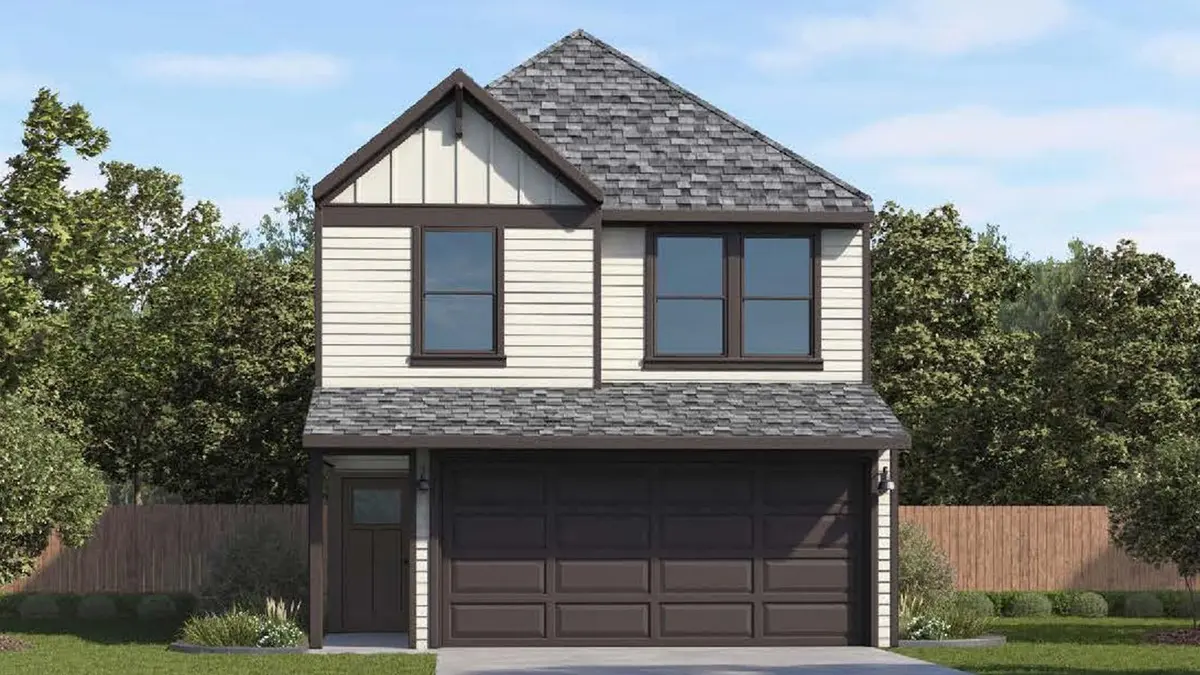
Explore the Jasmine floor plan, a spacious two-story home offering approximately 1,719 sq. ft. of thoughtfully designed living space at our Cool Water community in Jarrell, TX. This inviting 4-bedroom, 2.5 bathroom, and a two-car garage blends comfort, style, and functionality.
As you enter the home, you're greeted by a charming front foyer that leads into the open-concept dining, living, and kitchen area, perfect for modern living and entertaining. The kitchen is a highlight, featuring a large island for additional storage and seating, as well as a walk-in pantry for added convenience.
As you head upstairs, you'll find two spacious secondary bedrooms and a secondary bathroom, which includes a dual-sink vanity and a standing tub, perfect for relaxing or sharing with family.
Further down the hallway, there is another secondary room with its own closet, providing flexible space for a home office or additional bedroom. The laundry room is conveniently located across the hall, making laundry tasks easier and more efficient.
At the back of the home, the private primary bedroom provides a peaceful retreat with the attached primary bathroom features a dual-sink vanity, a walk-in shower, and a spacious walk-in closet, offering both luxury and functionality.
The Jasmine floor plan strikes the perfect balance of style, comfort, and practicality, making it the ideal home for your family. Don't miss out on the opportunity to make the Jasmine your new home today!
Location
State TX
County Williamson
Area Ja
Interior
Interior Features Ceiling Fan(s), Stone Counters, Entrance Foyer, Interior Steps, Kitchen Island, Open Floorplan, Walk-In Closet(s)
Heating Central
Cooling Central Air
Flooring Carpet, Vinyl
Fireplace Y
Appliance Dishwasher, Free-Standing Electric Oven, Free-Standing Electric Range, Stainless Steel Appliance(s), Electric Water Heater
Exterior
Exterior Feature Private Yard
Garage Spaces 2.0
Fence Back Yard, Fenced, Privacy, Wood
Pool None
Community Features Common Grounds, Picnic Area, Pool, Trail(s)
Utilities Available See Remarks
Waterfront Description None
View See Remarks
Roof Type Composition,Shingle
Accessibility See Remarks
Porch Covered, Porch
Total Parking Spaces 2
Private Pool No
Building
Lot Description Back Yard, Front Yard, Level, Sprinklers In Front
Faces North
Foundation Slab
Sewer MUD
Water MUD
Level or Stories Two
Structure Type Blown-In Insulation,Radiant Barrier
New Construction No
Schools
Elementary Schools Jarrell
Middle Schools Jarrell
High Schools Jarrell
School District Jarrell Isd
Others
HOA Fee Include See Remarks
Restrictions Deed Restrictions
Ownership Fee-Simple
Acceptable Financing Cash, Conventional, FHA, VA Loan
Tax Rate 2.63066
Listing Terms Cash, Conventional, FHA, VA Loan
Special Listing Condition Standard
Read Less Info
Want to know what your home might be worth? Contact us for a FREE valuation!

Our team is ready to help you sell your home for the highest possible price ASAP
Bought with Fathom Realty
GET MORE INFORMATION
