

-
For more information regarding the value of a property, please contact us for a free consultation.
2 Beds
2 Baths
1,442 SqFt
Key Details
Property Type Single Family Home
Sub Type Single Family Residence
Listing Status Sold
Purchase Type For Sale
Square Footage 1,442 sqft
Subdivision Sun City Georgetown Neighborhood 12A
MLS Listing ID 4721037
Sold Date -
Bedrooms 2
Full Baths 2
HOA Fees $163/ann
HOA Y/N Yes
Year Built 1997
Annual Tax Amount $5,727
Tax Year 2026
Lot Size 6,882 Sqft
Acres 0.158
Property Sub-Type Single Family Residence
Source actris
Property Description
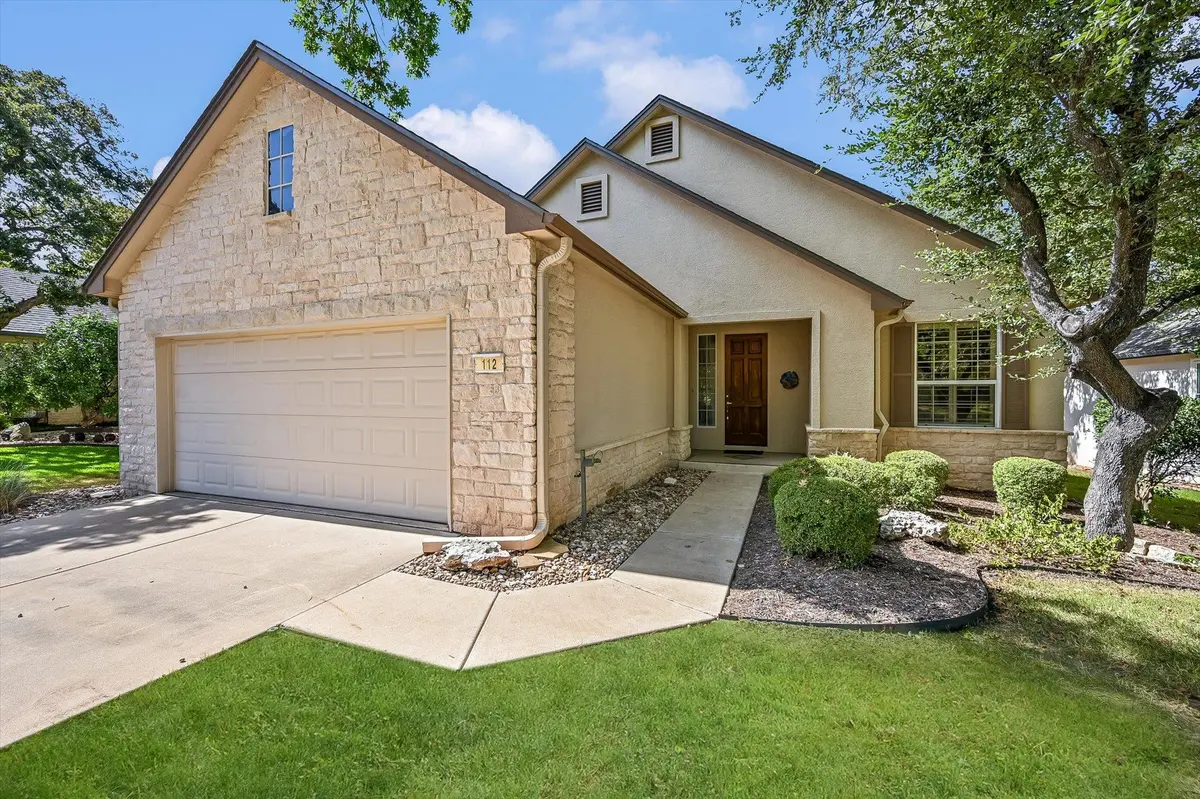
This charming home offers a rare opportunity to live in a tranquil setting with a woodsy view that hosts a parade of deer and other creatures of nature. The Medina floor plan includes 2 bedrooms, 2 bathrooms, and a study, providing ample space for comfortable living. The kitchen is open to the great room and casual dining area, creating a seamless flow for entertaining and everyday living. The home is adorned with plantation shutters on the windows in the great room and bedrooms, adding a touch of elegance and privacy. The office features built-in desk and cabinets with bookcases, providing a functional and organized workspace for remote work or studying. The primary bedroom boasts a bay window that offers a stunning view of the natural surroundings, creating a peaceful retreat within the home; Imagine waking up to a stunning view of nature. The primary bath includes a shower, dual sinks, and a walk-in closet, offering convenience and comfort. The guest bedroom is a comfortable space that your visitors will appreciate, providing a welcoming and cozy atmosphere. The covered patio is a wonderful place to sit and enjoy the serene environment, perfect for relaxing and taking in the beauty of the outdoors. Overall, this home offers a unique opportunity to live in harmony with nature, surrounded by wildlife and natural beauty. With its thoughtful design, functional layout, and peaceful setting, this home is truly a special place to call home.
Location
State TX
County Williamson
Area Gtw
Rooms
Main Level Bedrooms 2
Interior
Interior Features Open Floorplan, Primary Bedroom on Main, Study/Home Office
Heating Central
Cooling Central Air
Flooring Carpet, Linoleum, Tile
Fireplace Y
Appliance Dishwasher, Disposal, Gas Range, Water Heater
Exterior
Exterior Feature Rain Gutters
Garage Spaces 2.0
Fence None
Pool None
Community Features Clubhouse, Dog Park, Fitness Center, Golf, Library, Park, Playground, Pool, Tennis Court(s), Trail(s)
Utilities Available Electricity Connected, Natural Gas Connected, Sewer Connected
Waterfront Description None
View Hill Country, Trees/Woods
Roof Type Shingle
Accessibility None
Porch Covered
Total Parking Spaces 2
Private Pool No
Building
Lot Description Sprinkler - Automatic, Many Trees
Faces Northwest
Foundation Slab
Sewer Public Sewer
Water Public
Level or Stories One
Structure Type Stone Veneer,Stucco
New Construction No
Schools
Elementary Schools Na_Sun_City
Middle Schools Na_Sun_City
High Schools Na_Sun_City
School District Georgetown Isd
Others
HOA Fee Include See Remarks
Restrictions Adult 55+
Ownership Fee-Simple
Acceptable Financing Cash, Conventional
Tax Rate 1.82
Listing Terms Cash, Conventional
Special Listing Condition Standard
Read Less Info
Want to know what your home might be worth? Contact us for a FREE valuation!

Our team is ready to help you sell your home for the highest possible price ASAP
Bought with Non Member
GET MORE INFORMATION
