

-
For more information regarding the value of a property, please contact us for a free consultation.
4 Beds
3 Baths
3,241 SqFt
Key Details
Property Type Single Family Home
Sub Type Single Family Residence
Listing Status Sold
Purchase Type For Sale
Square Footage 3,241 sqft
Subdivision Lakeway Sec 27
MLS Listing ID 8632399
Sold Date -
Bedrooms 4
Full Baths 2
Half Baths 1
HOA Y/N No
Year Built 1994
Annual Tax Amount $13,145
Tax Year 2026
Lot Size 0.532 Acres
Acres 0.5324
Property Sub-Type Single Family Residence
Source actris
Property Description
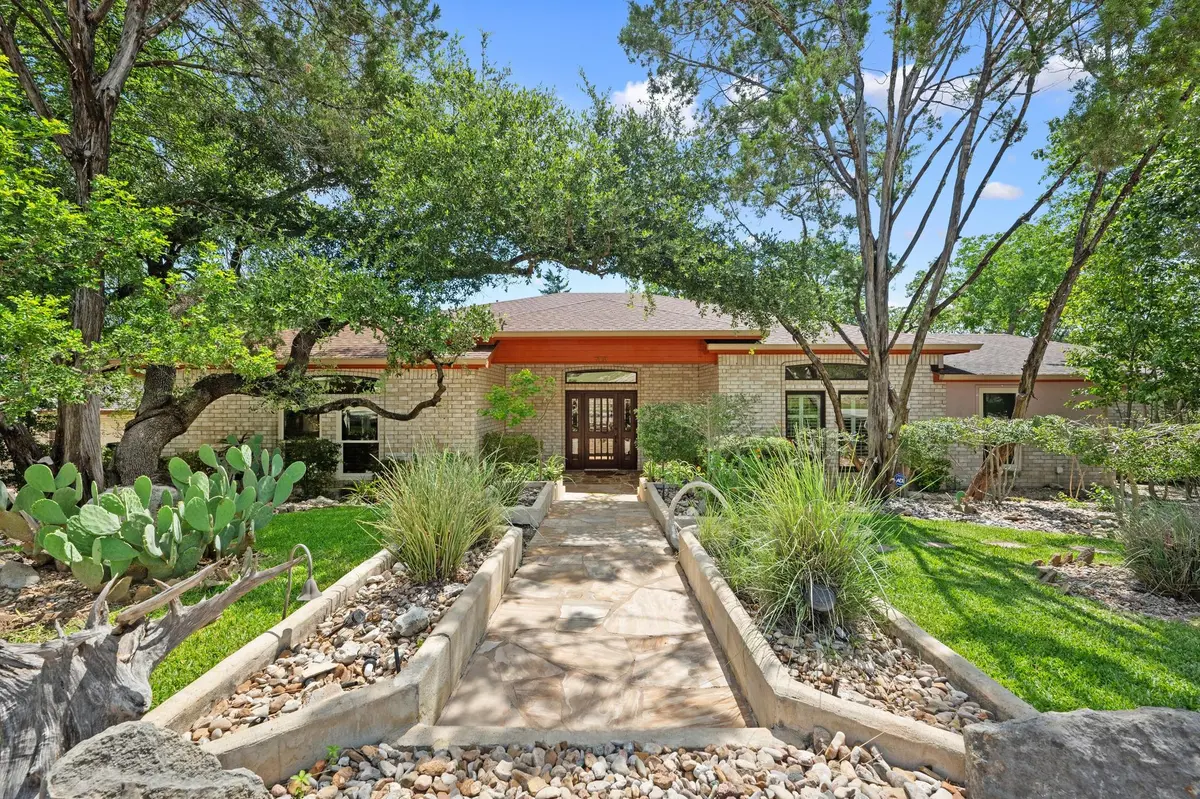
Rare opportunity in one of Lakeway's most established and sought after neighborhoods. Tucked away on a secluded oversized lot surrounded by mature trees and luxury properties, this custom one story home offers exceptional privacy, character, and endless potential. Positioned in the heart of old Lakeway, this property provides a rare chance to create a truly spectacular retreat in an area where properties with this level of privacy and lot size are becoming increasingly difficult to find. Spacious living areas, generous layout, and incredible natural surroundings provide the perfect canvas for reimagining the home into a stunning luxury residence while preserving the warmth and charm of its established setting. Whether restoring its original character or creating a completely updated custom estate feel, the possibilities are extraordinary. Conveniently located near Lake Travis, golf courses, marinas, dining, shopping, and highly acclaimed Lake Travis ISD schools. Rarely do opportunities like this become available in such a premier location.
Location
State TX
County Travis
Area Ls
Rooms
Main Level Bedrooms 4
Interior
Interior Features Bar, Built-in Features, Ceiling Fan(s), Corian Counters, Double Vanity, Eat-in Kitchen, Interior Steps, Kitchen Island, Multiple Living Areas, Pantry, Walk-In Closet(s)
Heating Central, Electric, Exhaust Fan
Cooling Ceiling Fan(s), Central Air, Electric
Flooring Tile
Fireplaces Number 2
Fireplaces Type Family Room, Living Room, Wood Burning
Fireplace Y
Appliance Built-In Electric Oven, Built-In Electric Range, Dishwasher, Disposal, Microwave, RNGHD
Exterior
Exterior Feature Rain Gutters, Private Yard
Garage Spaces 2.0
Fence Back Yard, Wrought Iron
Pool None
Community Features Golf, Park, Trail(s)
Utilities Available Cable Available, Electricity Connected, Natural Gas Connected, Sewer Connected, Water Connected
Waterfront Description None
View Neighborhood
Roof Type Composition
Accessibility None
Porch Covered, Deck
Total Parking Spaces 6
Private Pool No
Building
Lot Description Back Yard, Front Yard, Landscaped, Sprinkler - Automatic, Sprinklers In Rear, Sprinklers In Front, Many Trees
Faces West
Foundation Slab
Sewer Public Sewer
Water Public
Level or Stories One
Structure Type Brick
New Construction No
Schools
Elementary Schools Serene Hills
Middle Schools Hudson Bend
High Schools Lake Travis
School District Lake Travis Isd
Others
Restrictions Deed Restrictions
Ownership Fee-Simple
Acceptable Financing Cash, Conventional, FHA, VA Loan
Tax Rate 1.846707
Listing Terms Cash, Conventional, FHA, VA Loan
Special Listing Condition Standard
Read Less Info
Want to know what your home might be worth? Contact us for a FREE valuation!

Our team is ready to help you sell your home for the highest possible price ASAP
Bought with eXp Realty, LLC
GET MORE INFORMATION
