





4 Beds
4.5 Baths
3,050 SqFt
4 Beds
4.5 Baths
3,050 SqFt
Key Details
Property Type Single Family Home
Sub Type Single Family Residence
Listing Status Active
Purchase Type For Sale
Square Footage 3,050 sqft
Price per Sqft $232
Subdivision 6 Creeks At Waterridge: 70Ft. Lots
MLS Listing ID 3790746
Bedrooms 4
Full Baths 4
Half Baths 1
HOA Fees $800/ann
HOA Y/N Yes
Year Built 2023
Annual Tax Amount $11,836
Tax Year 2025
Lot Size 10,890 Sqft
Acres 0.25
Lot Dimensions 93x138
Property Sub-Type Single Family Residence
Source actris
Property Description
Dinner around the kitchen island. An evening outside in the beautifully landscaped backyard. One more movie in your own dedicated theater. At 269 Iron Creek Way, the spaces you usually save for a special occasion become part of everyday life.
Built by Highland Homes in 2023, this extensively upgraded home in 6 Creeks offers 3,050 square feet on one level, with four bedrooms, four full bathrooms, a powder room, a dedicated office, and a three car garage. Every bedroom has its own attached full bathroom, giving guests and everyone at home a space that feels like their own.
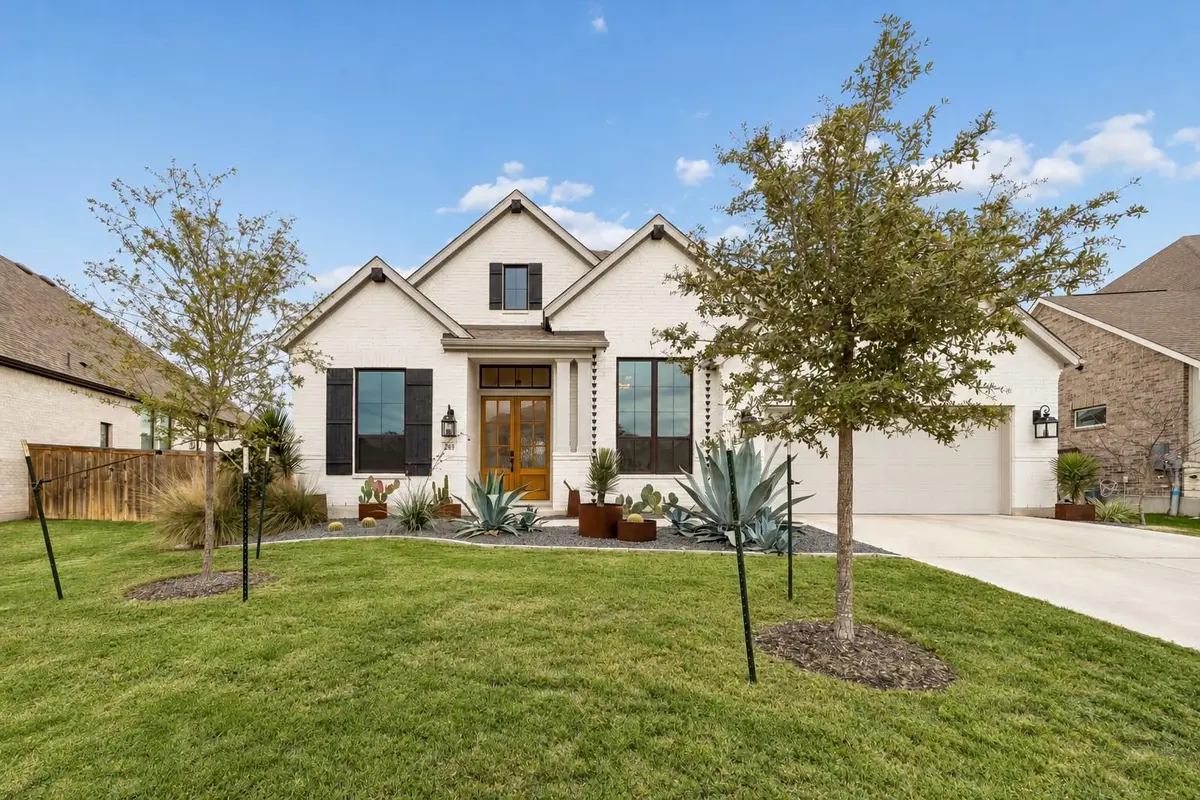
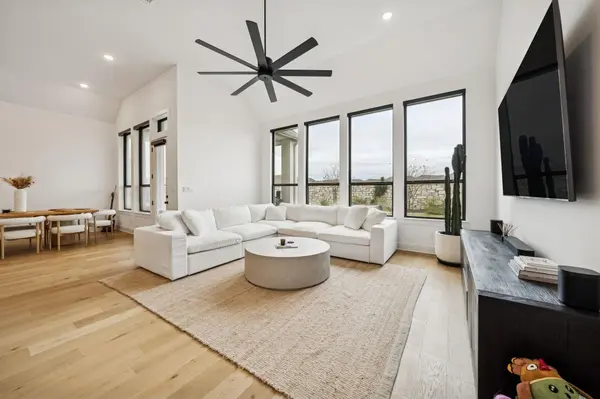
White brick and black window accents make a striking first impression. Inside, 13 foot ceilings, oversized windows, and warm wood flooring bring light and scale to the living spaces. The kitchen pairs crisp white upper cabinets with rich dark cabinetry, an oversized island, gas cooking, and additional peninsula seating. There is room to cook, gather, and keep the conversation going.
The dedicated theater brings movie nights and game days home, while the separate office gives your workday a place of its own. In the primary suite, a freestanding soaking tub invites a slower pace, and a direct connection between the closet and laundry room makes everyday routines easier. Automated blinds add another thoughtful touch.
Outside, over $50,000 in landscaping upgrades gives the quarter acre property a finished, distinctive feel. A spacious backyard, covered patio, and greenbelt setting create room for quiet mornings, outdoor dinners, and evenings that linger.
Beyond home, 6 Creeks offers a community pool, pickleball courts, trails, and playgrounds.
Come for the finishes. Take your time in the backyard. And picture what you'll watch first.
Location
State TX
County Hays
Rooms
Main Level Bedrooms 4
Interior
Interior Features Breakfast Bar, Ceiling Fan(s), Ceiling-High, Double Vanity, High Speed Internet, In-Law Floorplan, Kitchen Island, Open Floorplan, Pantry, Recessed Lighting, Smart Home
Heating Central
Cooling Central Air
Flooring Carpet, Tile, Wood
Fireplaces Number 1
Fireplaces Type Gas Starter, Masonry
Fireplace No
Appliance Built-In Oven(s), Cooktop, Dishwasher, Disposal, Gas Cooktop, Instant Hot Water, Microwave, Plumbed For Ice Maker, Tankless Water Heater
Exterior
Exterior Feature Gas Grill
Garage Spaces 3.0
Fence Masonry, Wood
Pool None
Community Features Cluster Mailbox, Common Grounds, Fishing, Lake, Park, Pool, Sidewalks, Tennis Court(s), Trail(s)
Utilities Available Cable Available, Natural Gas Available, Sewer Connected, Underground Utilities
Waterfront Description None
View None
Roof Type Composition
Porch Covered, Mosquito System, Porch
Total Parking Spaces 3
Private Pool No
Building
Lot Description Greenbelt, Curbs, Sprinkler - Automatic, Trees-Small (Under 20 Ft)
Faces Northwest
Foundation Slab
Sewer Public Sewer
Water Public
Level or Stories One
Structure Type Brick Veneer,Masonry – All Sides,Stone
New Construction No
Schools
Elementary Schools Laura B Negley
Middle Schools R C Barton
High Schools Jack C Hays
School District Haysconsisd
Others
HOA Fee Include Common Area Maintenance
Special Listing Condition Standard
"My job is to find and attract mastery-based agents to the office, protect the culture, and make sure everyone is happy! "