






4 Beds
3.5 Baths
2,527 SqFt
4 Beds
3.5 Baths
2,527 SqFt
Key Details
Property Type Single Family Home
Sub Type Single Family Residence
Listing Status Active
Purchase Type For Rent
Square Footage 2,527 sqft
Subdivision 6 Creeks Condo
MLS Listing ID 7524647
Bedrooms 4
Full Baths 3
Half Baths 1
HOA Y/N Yes
Year Built 2023
Lot Size 22.252 Acres
Acres 22.252
Property Sub-Type Single Family Residence
Source actris
Property Description
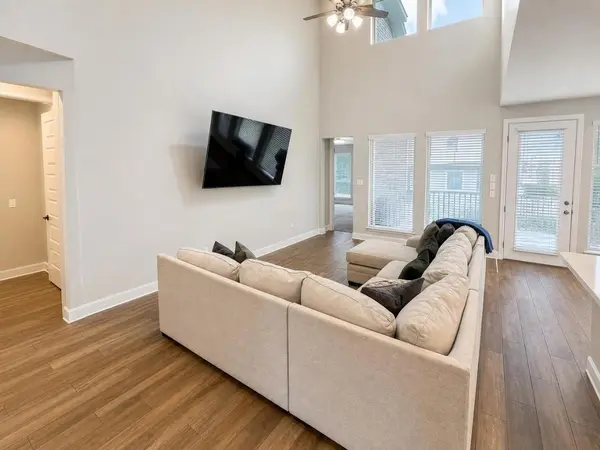
Welcome to this spacious two-story home in the desirable 6 Creeks subdivision, featuring an open layout, high ceilings, and a covered backyard patio.
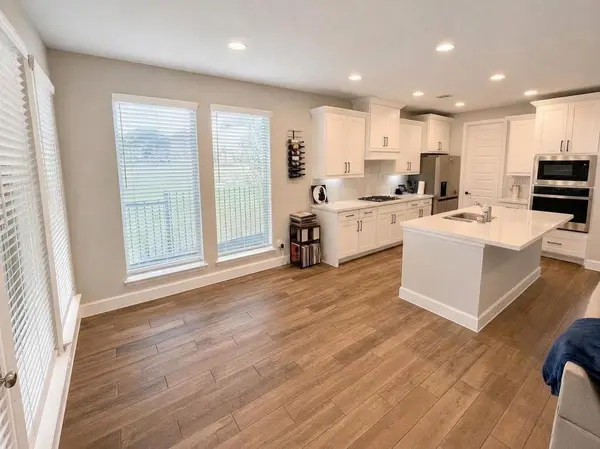
The kitchen offers a central island with seating, a walk-in pantry, and an adjoining dining area. The bright family room features a wall of windows.
The first-floor primary suite includes dual vanities, a garden tub, a separate glass-enclosed shower, and a large walk-in closet.
Upstairs are three additional bedrooms with walk-in closets, a Hollywood-style bathroom connecting two bedrooms, and a dedicated game room.
Additional features include a two-car garage with mudroom entry and a seven-zone sprinkler system.
Community Amenities: Residents enjoy access to the clubhouse, swimming pool, park, sports courts, and walking trails.
Pet Policy: $500 refundable pet deposit per pet and $25 monthly pet rent per pet. A $295 administrative fee is due upon lease signing. Pet status must be registered at https://allcountycapital.petscreening.com/.
Location
State TX
County Hays
Rooms
Main Level Bedrooms 1
Interior
Interior Features Breakfast Bar, Ceiling Fan(s), Granite Counters, Kitchen Island, Pantry, Primary Bedroom on Main, Walk-In Closet(s)
Heating Central
Cooling Ceiling Fan(s), Central Air
Flooring Carpet, Tile, Vinyl
Fireplace No
Appliance Dishwasher, Disposal, Gas Cooktop, Refrigerator, Stainless Steel Appliance(s), Tankless Water Heater
Exterior
Exterior Feature Rain Gutters, Private Yard
Garage Spaces 2.0
Fence Back Yard, Fenced
Pool None
Community Features Clubhouse, Cluster Mailbox, Common Grounds, Fishing, Pool, Trail(s)
Utilities Available Underground Utilities
Roof Type Composition
Porch Patio
Total Parking Spaces 2
Private Pool No
Building
Lot Description Back Yard, Sprinklers In Rear, Sprinklers In Front
Faces South
Foundation Slab
Sewer Public Sewer
Water MUD
New Construction No
Schools
Elementary Schools Laura B Negley
Middle Schools R C Barton
High Schools Jack C Hays
School District Haysconsisd
Others
Pets Allowed Cats OK, Dogs OK, Small (< 20 lbs), Medium (< 35 lbs), Breed Restrictions
Num of Pet 2
Pets Allowed Cats OK, Dogs OK, Small (< 20 lbs), Medium (< 35 lbs), Breed Restrictions
"My job is to find and attract mastery-based agents to the office, protect the culture, and make sure everyone is happy! "