




4 Beds
2 Baths
1,467 SqFt
4 Beds
2 Baths
1,467 SqFt
Key Details
Property Type Single Family Home
Sub Type Single Family Residence
Listing Status Active
Purchase Type For Sale
Square Footage 1,467 sqft
Price per Sqft $197
Subdivision Hunters Crossing
MLS Listing ID 9673741
Style 1st Floor Entry
Bedrooms 4
Full Baths 2
HOA Fees $35/mo
HOA Y/N Yes
Year Built 2009
Annual Tax Amount $5,671
Tax Year 2026
Lot Size 7,448 Sqft
Acres 0.171
Property Sub-Type Single Family Residence
Source actris
Property Description
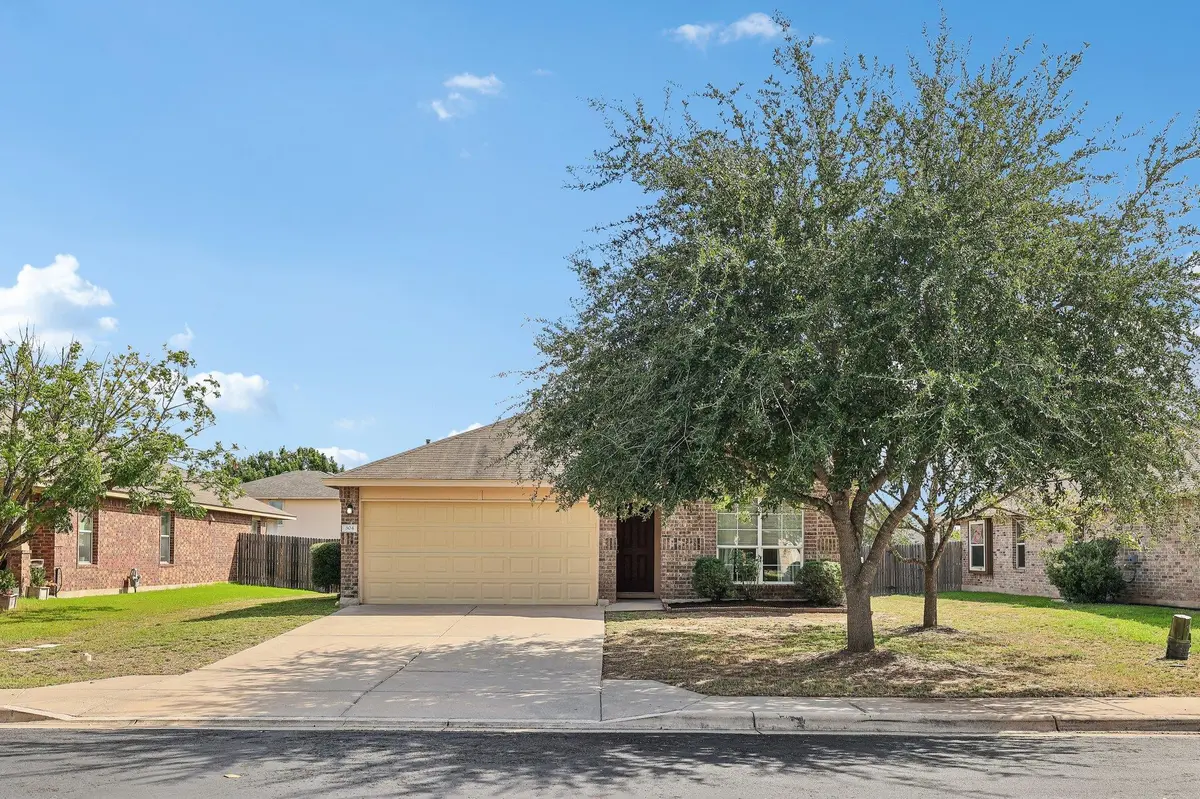
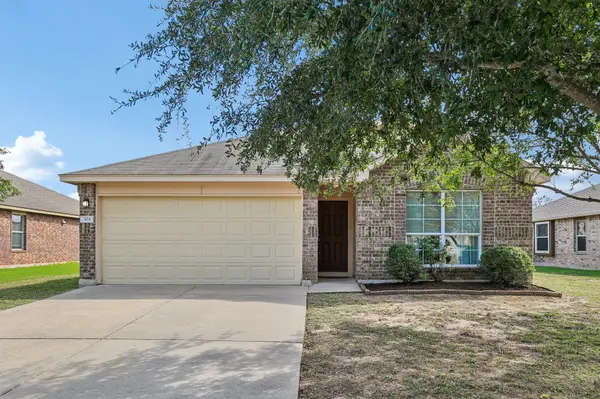
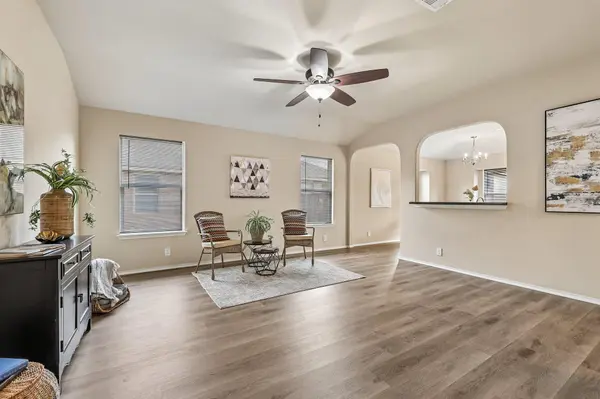
This home has such a great layout with seamless transitions between areas, framed by elliptical arched doorways and openings, plus plenty of storage throughout. Two guest bedrooms and a guest bath are situated at the front of the house, while the primary bedroom and additional guest room are located at the rear of the home. This split-bedroom floor plan creates a natural buffer between sleeping areas for added peace and quiet.
The primary bedroom has the loveliest design, surrounded by windows that provide natural light. It has two closets, plus room for a sitting area, desk, or reading nook. The primary bathroom has a tub/shower combination and single vanity.
The kitchen is fully equipped and ready for gatherings. Cozy up to the kitchen opening with barstools and heckle the chef, enjoy a meal in the eat-in kitchen, or spill out the back door onto the patio for some grilling.
Recent upgrades include an extra-large-capacity Samsung washer and gas Samsung dryer, a Bosch dishwasher, a garage door with a myQ opener, an upgraded garbage disposal, and fascia replacement. The windows have been professionally cleaned, and the house and driveway have been professionally pressure-washed.
Sidewalks run throughout the neighborhood, leading to the playgrounds and ponds. Come explore! Hunters Crossing is conveniently located close to shopping, groceries, and healthcare, with new shops continuing to open along the commercial corridor.
EASY TO SHOW! EASY TO BUY!
Location
State TX
County Bastrop
Rooms
Main Level Bedrooms 4
Interior
Interior Features Ceiling Fan(s), Laminate Counters, Eat-in Kitchen, Entrance Foyer, No Interior Steps, Primary Bedroom on Main, Soaking Tub, Storage, Study/Home Office, Walk-In Closet(s)
Heating Central, Forced Air, Natural Gas
Cooling Ceiling Fan(s), Central Air, Electric
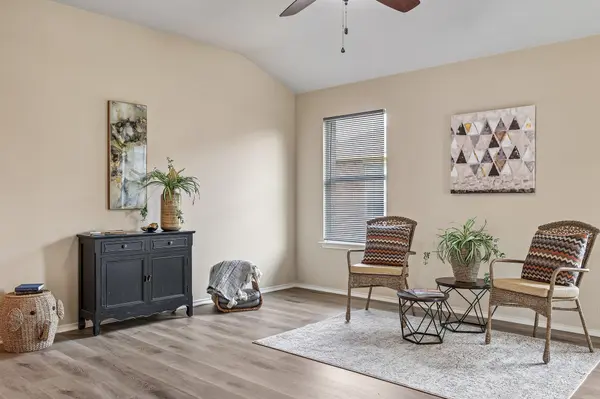
Flooring Vinyl
Fireplace No
Appliance Dishwasher, Disposal, Dryer, Exhaust Fan, Gas Range, Microwave, Free-Standing Gas Oven, RNGHD, Refrigerator, Free-Standing Refrigerator, Washer, Washer/Dryer, Water Heater
Exterior
Exterior Feature No Exterior Steps, Private Yard
Garage Spaces 2.0
Fence Back Yard, Fenced, Privacy, Wood
Pool None
Community Features Cluster Mailbox, Curbs, Fishing, Lake, Park, Picnic Area, Planned Social Activities, Playground, Pool, Suburban, Trail(s)
Utilities Available Electricity Connected, Natural Gas Connected
Waterfront Description None
View Neighborhood
Roof Type Composition,Shingle
Porch Covered, Patio, Rear Porch
Total Parking Spaces 4
Private Pool No
Building
Lot Description Back Yard, City Lot, Curbs, Few Trees, Front Yard, Interior Lot, Level, Public Maintained Road, Sprinklers In Front, Trees-Medium (20 Ft - 40 Ft)
Faces West
Foundation Slab
Sewer Public Sewer
Water Public
Level or Stories One
Structure Type Brick,HardiPlank Type
New Construction No
Schools
Elementary Schools Colony Oaks
Middle Schools Bastrop
High Schools Bastrop
School District Bastrop Isd
Others
HOA Fee Include Common Area Maintenance
Special Listing Condition Standard
Virtual Tour https://www.zillow.com/view-imx/8ba6f4ab-438d-4cfe-9283-895261bb7c7d?initialViewType=pano
"My job is to find and attract mastery-based agents to the office, protect the culture, and make sure everyone is happy! "