



3 Beds
2 Baths
1,356 SqFt
3 Beds
2 Baths
1,356 SqFt
Key Details
Property Type Single Family Home
Sub Type Single Family Residence
Listing Status Active
Purchase Type For Rent
Square Footage 1,356 sqft
Subdivision James Standifer
MLS Listing ID 5378943
Bedrooms 3
Full Baths 2
HOA Y/N No
Year Built 1984
Lot Size 10,890 Sqft
Acres 0.25
Property Sub-Type Single Family Residence
Source actris
Property Description
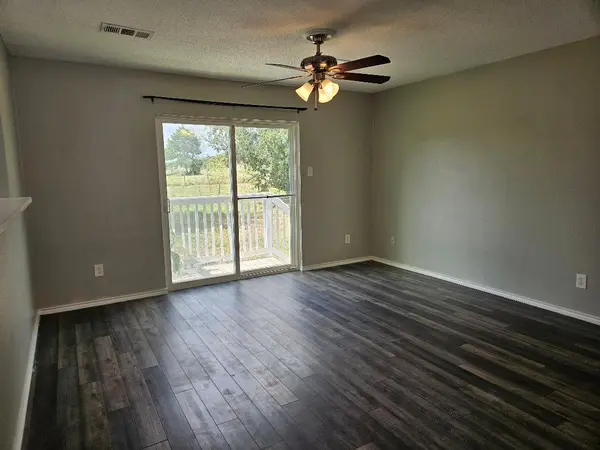
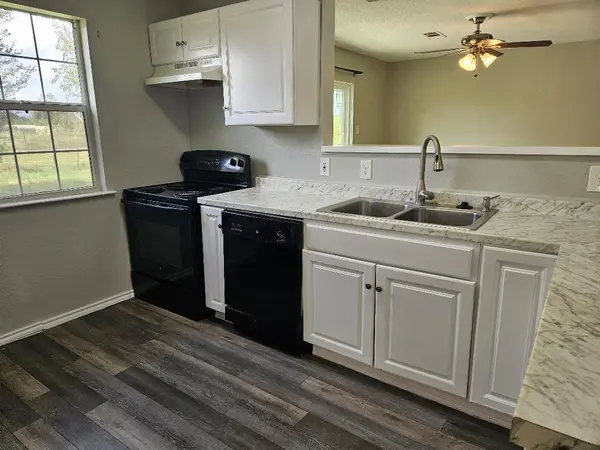
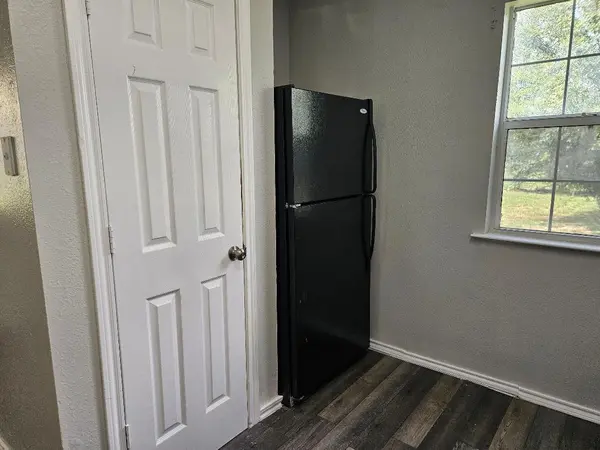
Inside, an open floorplan features durable vinyl laminate flooring throughout. The kitchen is equipped with white cabinetry, laminate countertops, a breakfast bar, an electric range, an exhaust fan in the a range hood, a dishwasher, disposal and a refrigerator. Multiple ceiling fans are installed throughout the home, and the interior utility space comes prepared with washer hookups and an electric dryer hookup.
The bedrooms include ceiling fans, with one offering a walk-in closet featuring built-in features. The bathroom is designed with a classic tub and shower combination.
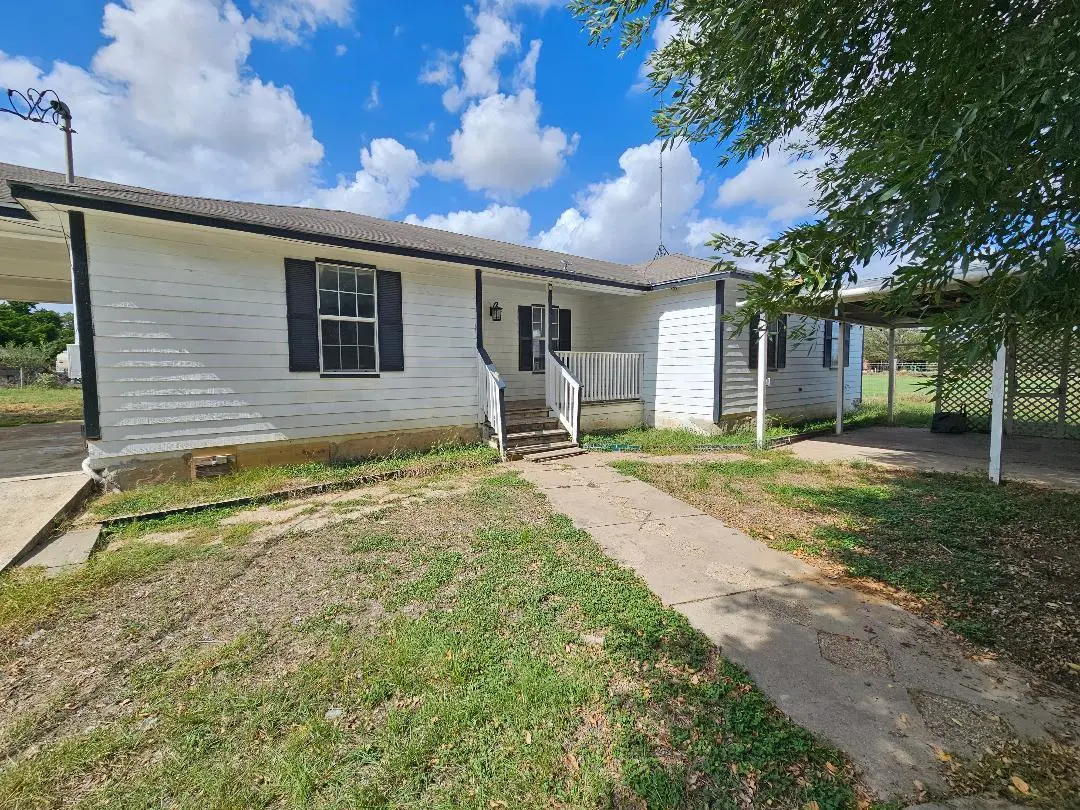
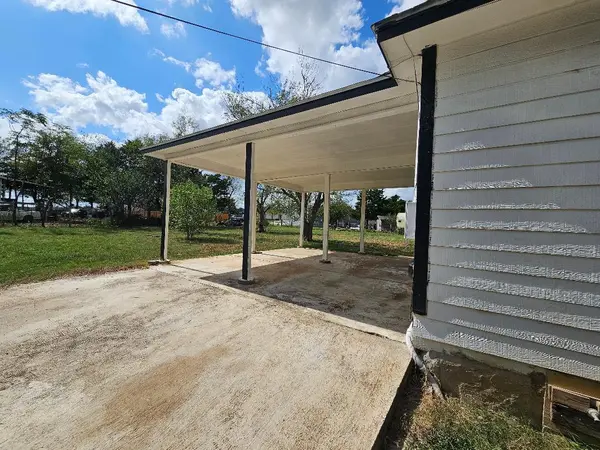
Outdoor amenities include a private yard with the entire yard being fenced and there being a separate chain link dog area in the front yard. Wood privacy gate completes this. There is a large covered front concrete patio and an attached covered carport with a concrete driveway. This property offers views of trees, woods, pasture, and the neighborhood.
Location
State TX
County Bastrop
Rooms
Main Level Bedrooms 3
Interior
Interior Features Breakfast Bar, Ceiling Fan(s), Laminate Counters, High Speed Internet, Open Floorplan, Pantry, Primary Bedroom on Main, Smart Thermostat, Walk-In Closet(s)
Heating Central
Cooling Ceiling Fan(s), Central Air
Flooring Linoleum, Vinyl
Fireplace No
Appliance Dishwasher, Disposal, Free-Standing Electric Range, RNGHD, Refrigerator, Electric Water Heater
Exterior
Exterior Feature None
Fence Chain Link, Full, Gate, Livestock
Pool None
Community Features None
Utilities Available Electricity Connected, Sewer Connected, Water Connected
Roof Type Composition
Porch Covered, Front Porch, Patio, Rear Porch
Total Parking Spaces 4
Private Pool No
Building
Lot Description Back Yard, Few Trees, Front Yard, Trees-Medium (20 Ft - 40 Ft)
Faces Southeast
Foundation Pillar/Post/Pier
Sewer Septic Tank
Water Public
Level or Stories One
New Construction No
Schools
Elementary Schools Trinity Ranch
Middle Schools Elgin
High Schools Elgin
School District Elgin Isd
Others
Pets Allowed Cats OK, Dogs OK, Breed Restrictions
Num of Pet 2
Pets Allowed Cats OK, Dogs OK, Breed Restrictions
"My job is to find and attract mastery-based agents to the office, protect the culture, and make sure everyone is happy! "