

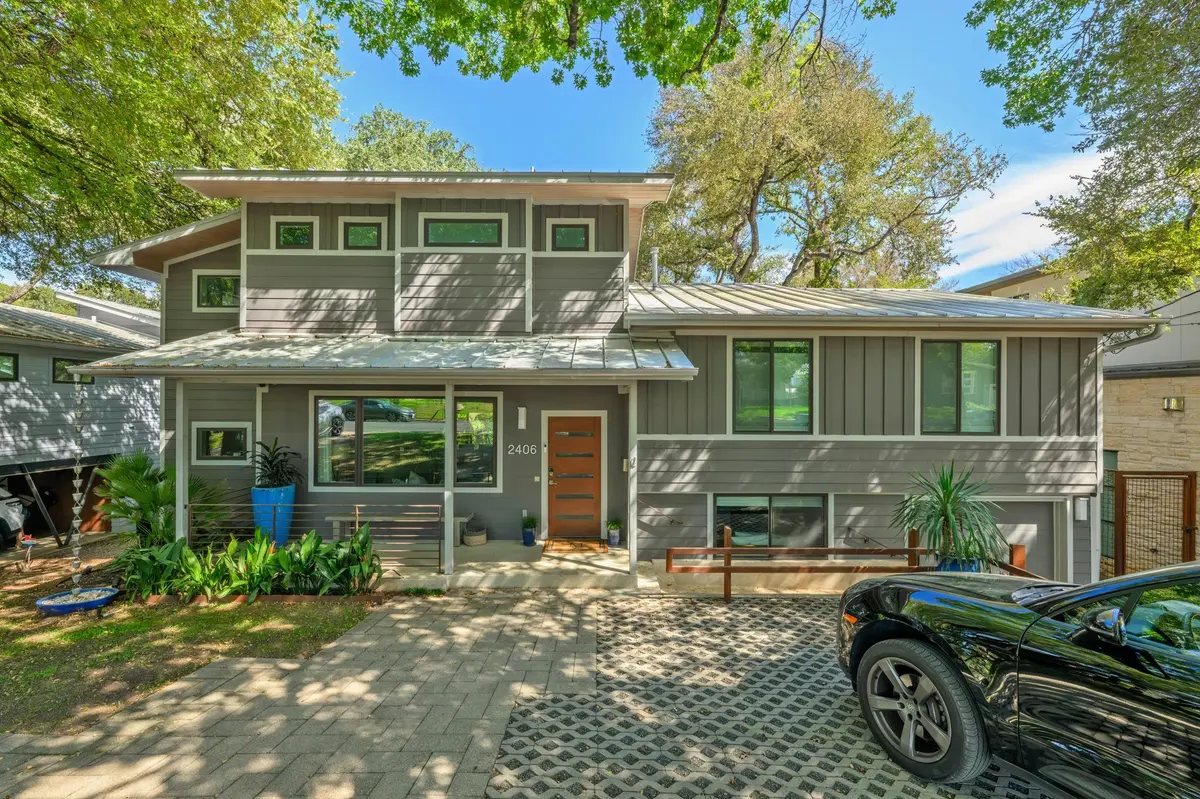
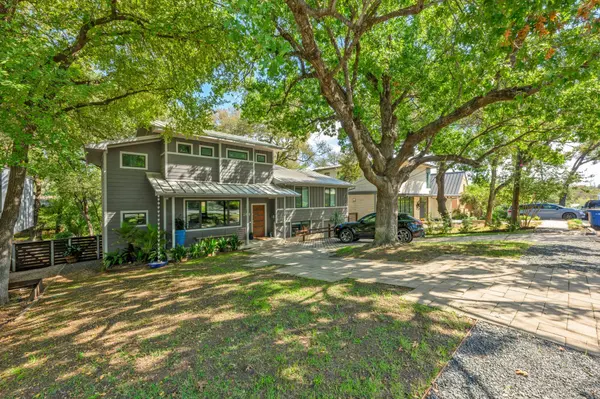

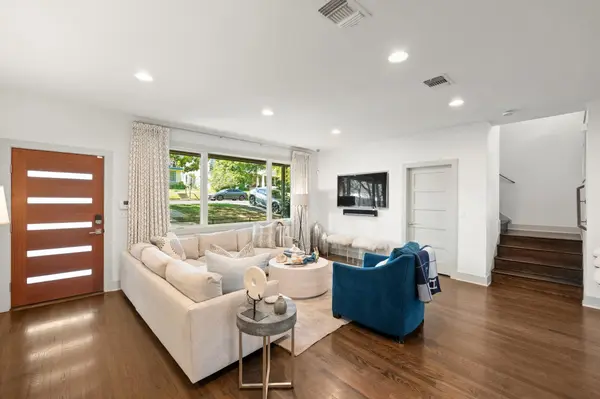
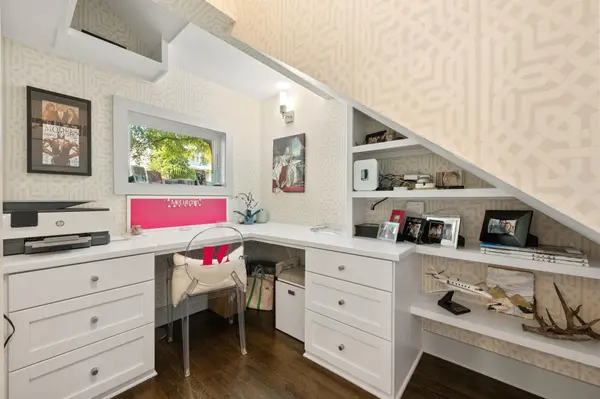
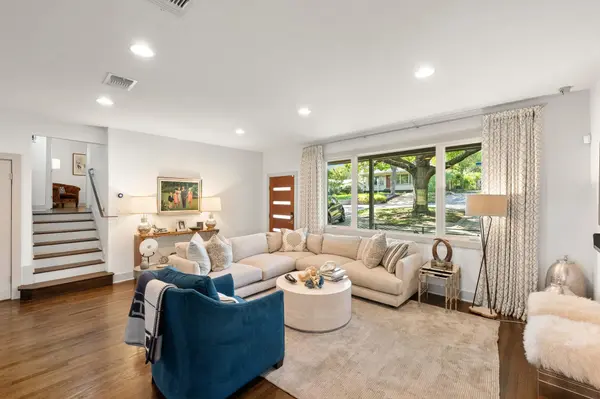

6 Beds
4 Baths
3,129 SqFt
6 Beds
4 Baths
3,129 SqFt
Key Details
Property Type Single Family Home
Sub Type Single Family Residence
Listing Status Coming Soon
Purchase Type For Rent
Square Footage 3,129 sqft
Subdivision Marlton Place Annex
MLS Listing ID 3191424
Bedrooms 6
Full Baths 4
Year Built 1954
Lot Size 9,147 Sqft
Acres 0.21
Property Sub-Type Single Family Residence
Source actris
Property Description
Location
State TX
County Travis
Area 1B
Rooms
Main Level Bedrooms 3
Interior
Interior Features Bar, Bookcases, Ceiling Fan(s), Quartz Counters, Eat-in Kitchen, High Speed Internet, Interior Steps, Kitchen Island, Multiple Dining Areas, Multiple Living Areas, Pantry, Recessed Lighting, Smart Thermostat, Soaking Tub, Storage, Study/Home Office, Two Primary Closets, Walk-In Closet(s), Wet Bar
Cooling Ceiling Fan(s), Central Air, Multi Units, Zoned
Flooring Tile, Wood
Furnishings Negotiable
Fireplace N
Appliance Built-In Electric Oven, Built-In Electric Range, Built-In Oven(s), Built-In Range, Built-In Refrigerator, Cooktop, Dishwasher, Disposal, Electric Cooktop, Ice Maker, Microwave, Oven, Double Oven, RNGHD, Refrigerator, Self Cleaning Oven, Stainless Steel Appliance(s), Washer/Dryer, Wine Refrigerator
Exterior
Exterior Feature Exterior Steps, Outdoor Grill, Private Yard
Garage Spaces 1.0
Pool See Remarks, Heated, In Ground, Outdoor Pool, Pool Sweep
Community Features None
Utilities Available Electricity Connected, Sewer Connected, Water Connected
View Neighborhood, Pool, Trees/Woods
Accessibility None
Porch Covered, Deck, Front Porch, Rear Porch
Total Parking Spaces 4
Private Pool Yes
Building
Lot Description Back Yard, Curbs, Landscaped, Sprinkler - Automatic, Sprinklers In Rear, Sprinklers In Front, Trees-Medium (20 Ft - 40 Ft)
Faces South
Sewer Public Sewer
Level or Stories Three Or More
New Construction No
Schools
Elementary Schools Casis
Middle Schools O Henry
High Schools Austin
School District Austin Isd
Others
Pets Allowed Negotiable
Num of Pet 2
Pets Allowed Negotiable
"My job is to find and attract mastery-based agents to the office, protect the culture, and make sure everyone is happy! "