





4 Beds
2 Baths
3,007 SqFt
4 Beds
2 Baths
3,007 SqFt
Key Details
Property Type Single Family Home
Sub Type Single Family Residence
Listing Status Active
Purchase Type For Sale
Square Footage 3,007 sqft
Price per Sqft $497
Subdivision The Place
MLS Listing ID 6753490
Bedrooms 4
Full Baths 2
HOA Fees $675/ann
HOA Y/N Yes
Year Built 1995
Annual Tax Amount $20,022
Tax Year 2026
Lot Size 4.220 Acres
Acres 4.2205
Property Sub-Type Single Family Residence
Source actris
Property Description
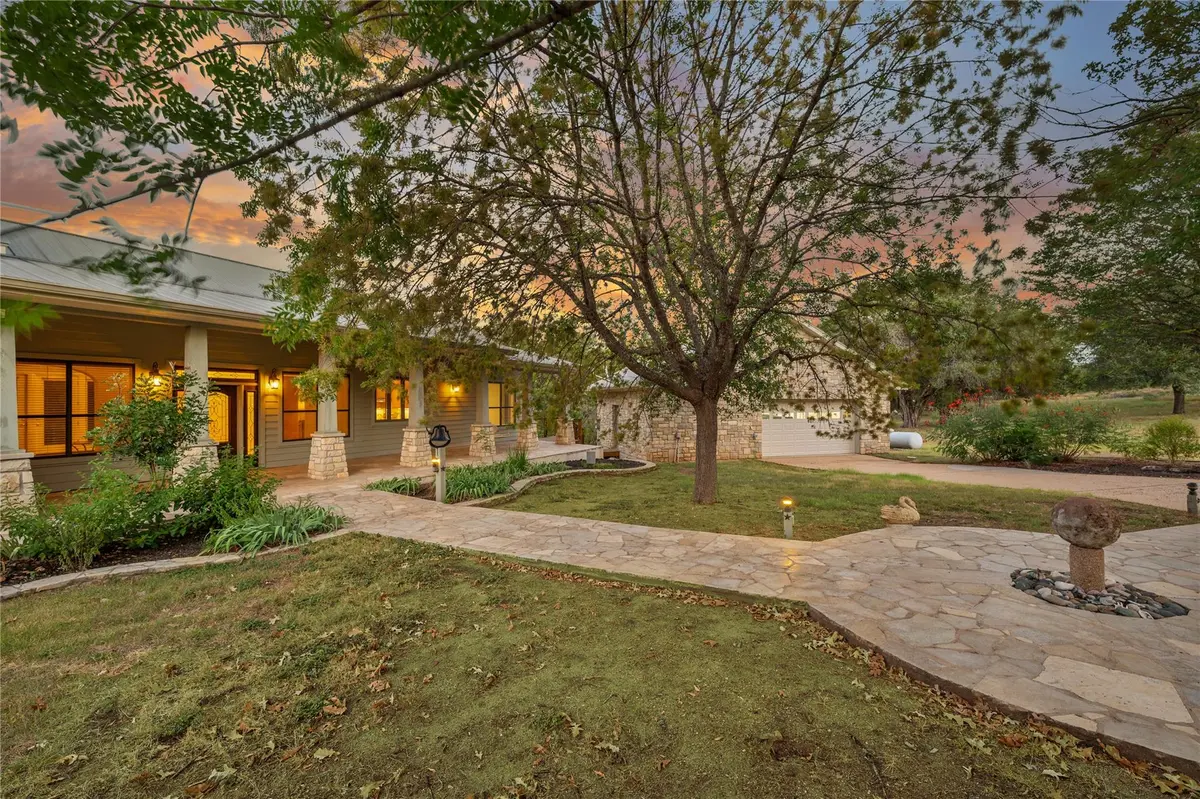
The main home features 4 bedrooms, 2 full baths, a spacious great room, formal dining, soaring vaulted ceilings, abundant natural light, and exceptional privacy. Tiled floors flow throughout, while a classic wood-burning fireplace anchors the expansive great room. French doors open to a generous outdoor deck, creating seamless indoor-outdoor living and an ideal setting for entertaining, dining, or simply enjoying the beauty of Lake Travis and the surrounding landscape.
Outside, four acres invite endless possibilities—from gardening and entertaining beneath the Texas sky to enjoying direct access to the water for boating and lake recreation. A fenced garden and native landscape further enhance the property's peaceful country setting.
A separate 1-bedroom guest cottage provides versatility and privacy for family, friends, or extended stays. The property also includes a second 2-car garage ideal for a workshop, studio, or hobby space, plus an attached storage shed for equipment and outdoor gear.
For aviation enthusiasts, proximity to Spicewood Airport offers the rare convenience of nearby aircraft storage, creating an extraordinary convergence of waterfront living and aviation accessibility.
1118 Rustic Lane is a true Texas Hill Country original—expansive yet intimate, rugged yet refined, and deeply connected to the land, the lake, and the sky.
Location
State TX
County Burnet
Rooms
Main Level Bedrooms 4
Interior
Interior Features Ceiling Fan(s), Beamed Ceilings, Ceiling-High, Ceiling-Vaulted, Granite Counters, Double Vanity, Entrance Foyer, No Interior Steps, Open Floorplan, Pantry, Primary Bedroom on Main, Recessed Lighting, Two Primary Closets, Walk-In Closet(s)
Heating Central
Cooling Central Air
Flooring Tile
Fireplaces Number 1
Fireplaces Type Living Room, Wood Burning
Fireplace No
Appliance Dishwasher, Disposal, Exhaust Fan, Gas Range, Microwave, Gas Oven, Washer/Dryer
Exterior
Exterior Feature Exterior Steps, Garden, Gutters Full, Lighting, Private Yard
Garage Spaces 4.0
Fence None
Pool None
Community Features Gated
Utilities Available Cable Available, Electricity Connected, High Speed Internet, Natural Gas Connected, Propane, Water Connected
Waterfront Description Canal Front,Waterfront
View Hill Country, Lake, Rural, Trees/Woods, Water
Roof Type Metal
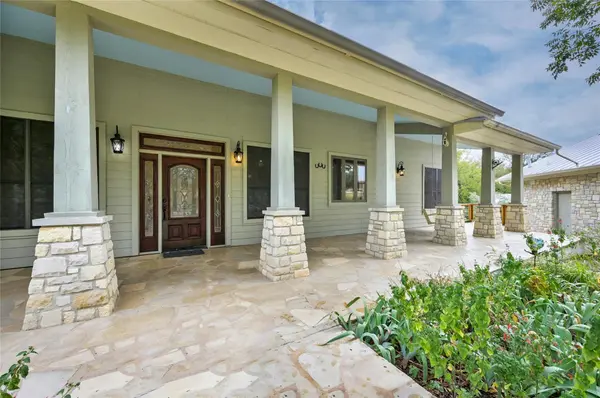
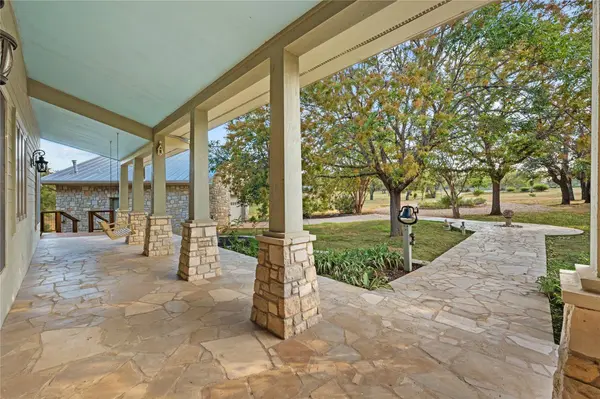
Porch Covered, Deck, Front Porch, Patio, Porch, Rear Porch
Total Parking Spaces 4
Private Pool No
Building
Lot Description Front Yard, Gentle Sloping, Private, Sloped Down, Many Trees, Trees-Medium (20 Ft - 40 Ft), Views
Faces West
Foundation Slab
Sewer Engineered Septic
Water Public
Level or Stories One
Structure Type HardiPlank Type,Masonry – All Sides
New Construction No
Schools
Elementary Schools Spicewood (Marble Falls Isd)
Middle Schools Marble Falls
High Schools Marble Falls
School District Marble Falls Isd
Others
HOA Fee Include See Remarks
Special Listing Condition Standard
"My job is to find and attract mastery-based agents to the office, protect the culture, and make sure everyone is happy! "