





2 Beds
2 Baths
1,591 SqFt
2 Beds
2 Baths
1,591 SqFt
Key Details
Property Type Townhouse
Sub Type Townhouse
Listing Status Active
Purchase Type For Rent
Square Footage 1,591 sqft
Subdivision Bluebonnet Lofts Condos
MLS Listing ID 6438062
Style 1st Floor Entry
Bedrooms 2
Full Baths 2
HOA Y/N Yes
Year Built 2026
Lot Size 2,504 Sqft
Acres 0.0575
Property Sub-Type Townhouse
Source actris
Property Description
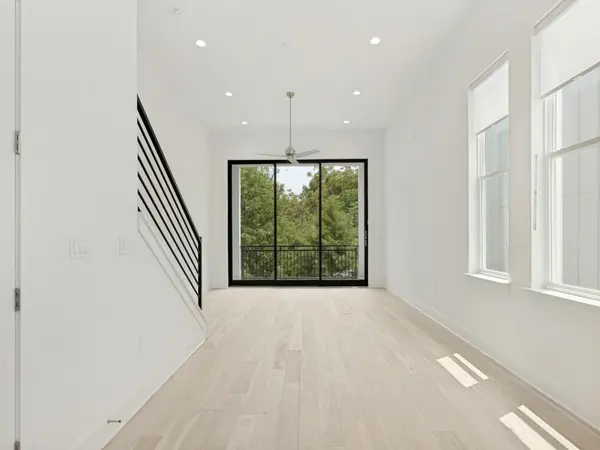
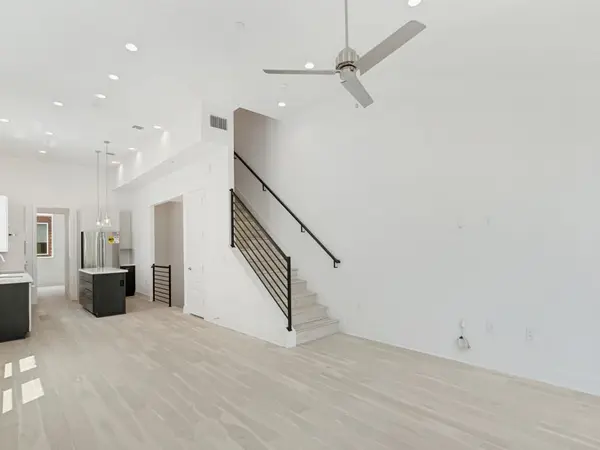
The kitchen anchors the main level: Bosch appliances, quartz counters, soft-close cabinetry, and a walk-in pantry, set against hardwood flooring that runs seamlessly through the open living and dining areas. Corner placement draws light from two exposures, and with the stackable doors open the deck reads as an extension of the room rather than an afterthought. Tree canopy, not a neighboring wall, sits beyond the railing.
The primary suite is finished with an ensuite bath and double vanity, with tile work consistent with the rest of the home. A second bedroom and full bath serve guests or a work-from-home setup with equal ease, and parking includes a two-car attached garage along with a dedicated guest space.
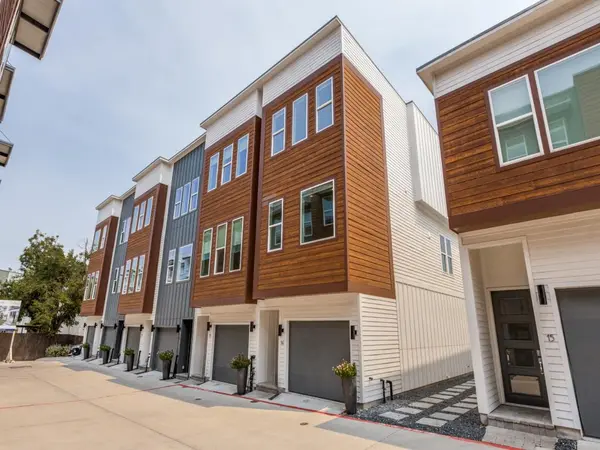
Exterior maintenance, landscaping, water, and trash are handled through the community association, leaving a low-maintenance residence behind a gated entry. The South Lamar restaurant corridor sits a short walk from the gate, and Barton Springs, the Butler hike-and-bike trail, and the downtown core are all a few minutes out by car or bike. Living at this address means trading yard work and a mortgage for proximity, in a pocket of Austin where new construction seldom reaches the lease market.
Available now at $4,150 per month, unfurnished, on a 12 to 24 month term. Refrigerator, washer, and dryer included. One pet welcome, large dogs welcome.
The home represents a rare lease offering in South Austin: new construction, custom-builder finishes, and a 78704 address with modern conveniences just minutes away.
Location
State TX
County Travis
Rooms
Main Level Bedrooms 2
Interior
Interior Features Ceiling-High, Quartz Counters, Double Vanity, Entrance Foyer, Kitchen Island, Open Floorplan, Pantry, Recessed Lighting, Walk-In Closet(s)
Heating Central
Cooling Central Air
Flooring Tile, Wood
Fireplaces Type None
Fireplace No
Appliance Cooktop, Dishwasher, Disposal, Induction Cooktop, Microwave, Oven, Refrigerator, Washer/Dryer
Exterior
Exterior Feature Balcony, Private Entrance
Garage Spaces 2.0
Fence Back Yard
Pool None
Community Features Cluster Mailbox, Common Grounds, Gated
Utilities Available Electricity Available
Waterfront Description None
View City
Roof Type Rubber,Synthetic
Porch Covered, Patio, Rear Porch
Total Parking Spaces 3
Private Pool No
Building
Lot Description Near Public Transit
Faces West
Foundation Slab
Sewer Public Sewer
Water Public
Level or Stories Three Or More
Structure Type Frame,HardiPlank Type,Low VOC Insulation,Board & Batten Siding
New Construction Yes
Schools
Elementary Schools Zilker
Middle Schools O Henry
High Schools Austin
School District Austin Isd
Others
Pets Allowed Cats OK, Dogs OK, Small (< 20 lbs), Medium (< 35 lbs), Large (< 50lbs)
Num of Pet 1
Pets Allowed Cats OK, Dogs OK, Small (< 20 lbs), Medium (< 35 lbs), Large (< 50lbs)
"My job is to find and attract mastery-based agents to the office, protect the culture, and make sure everyone is happy! "