


3 Beds
2.5 Baths
2,195 SqFt
3 Beds
2.5 Baths
2,195 SqFt
Key Details
Property Type Single Family Home
Sub Type Single Family Residence
Listing Status Active
Purchase Type For Sale
Square Footage 2,195 sqft
Price per Sqft $182
Subdivision Circle D
MLS Listing ID 8401536
Bedrooms 3
Full Baths 2
Half Baths 1
HOA Fees $125/ann
HOA Y/N Yes
Year Built 2023
Annual Tax Amount $7,263
Tax Year 2025
Lot Size 1.025 Acres
Acres 1.025
Property Sub-Type Single Family Residence
Source actris
Property Description
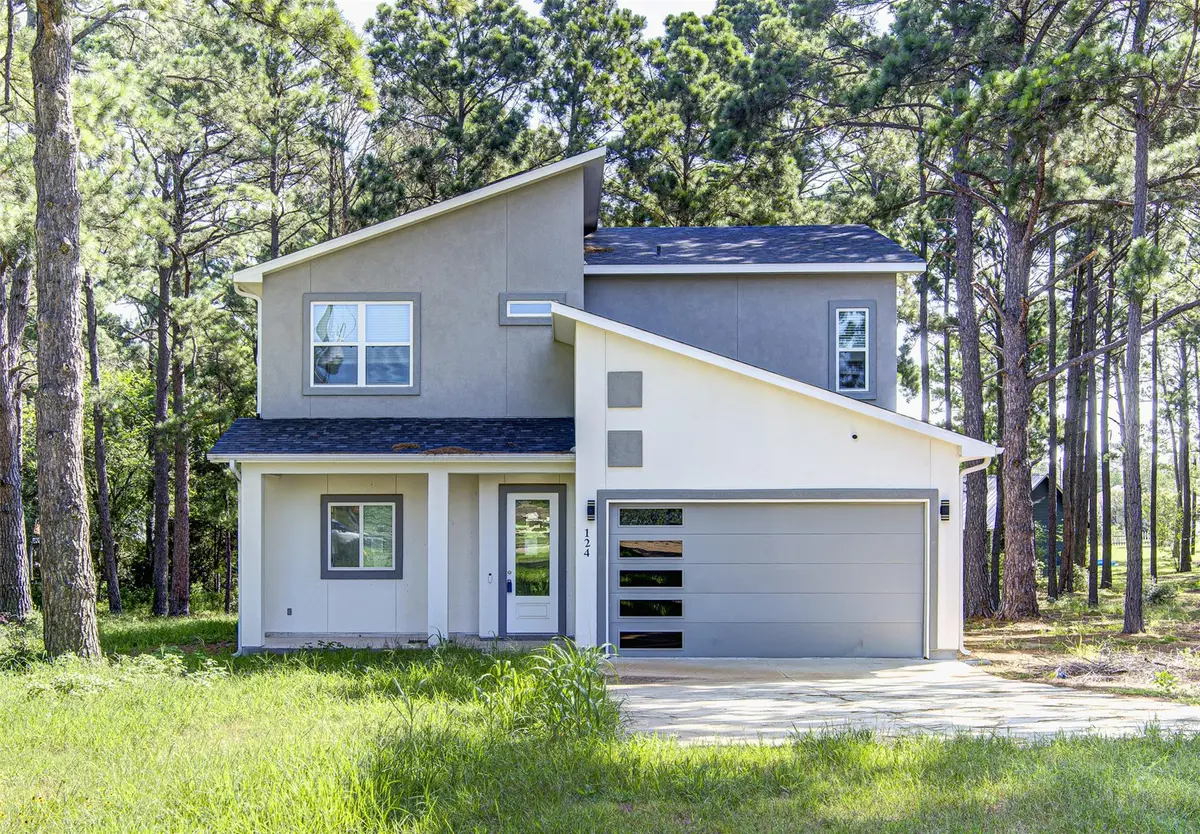
Welcome to your own private retreat in one of Bastrop County's most desirable acreage communities. Situated on just over an acre at the end of a quiet cul-de-sac, this stunning custom 3-bedroom, 2.5-bath home offers 2,195 square feet of beautifully finished living space surrounded by towering pines and peaceful natural beauty.
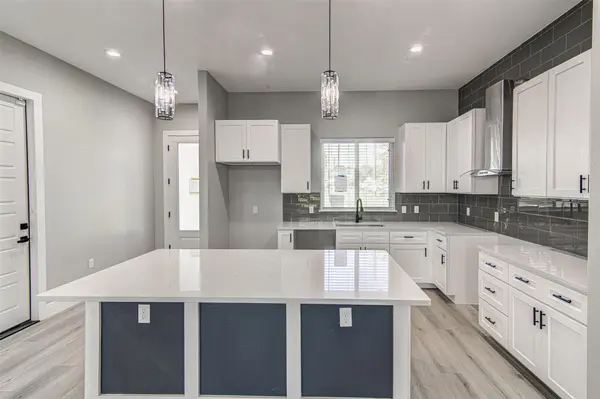
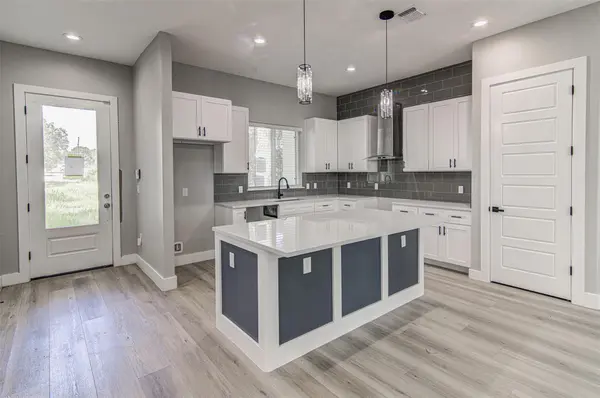
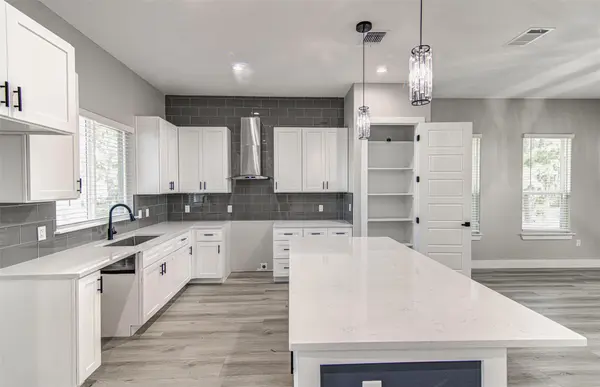
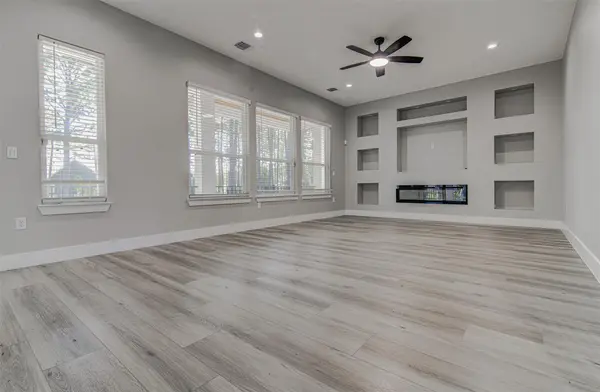
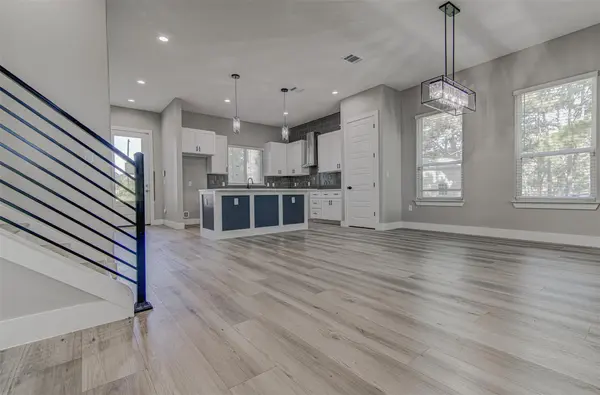
Inside you'll find an open floor plan filled with natural light, soaring ceilings, luxury vinyl plank flooring, designer lighting, and high-end finishes throughout. The chef-inspired kitchen features an oversized quartz island, abundant cabinetry, stylish tile backsplash, and a dedicated pantry, all flowing seamlessly into the living and dining areas. The living room offers custom built-ins and a sleek modern fireplace, creating an inviting space to gather.
The private primary suite features tray ceilings, a spa-inspired bath with dual vanities, a soaking tub, oversized walk-in shower, and a generous walk-in closet. Two additional bedrooms provide flexibility for family, guests, or a home office, while the oversized laundry room adds extra storage.
Relax on the covered patios overlooking the wooded backyard, or take advantage of the detached shop/garage, offering plenty of space for vehicles, equipment, hobbies, storage, or your next project.
Circle D Ranch offers spacious homesites, abundant wildlife, and a peaceful country setting just minutes from historic downtown Bastrop. Enjoy local restaurants, shopping, live music, Bastrop State Park, Buescher State Park, the Colorado River, and an easy commute to Austin, Austin-Bergstrom International Airport, Tesla, SpaceX, and other major employers.
Experience the privacy of country living without giving up the convenience of the city. Welcome home.
Location
State TX
County Bastrop
Interior
Interior Features Built-in Features, Ceiling Fan(s), Tray Ceiling(s), Ceiling-Vaulted, Chandelier, Quartz Counters, Stone Counters, Double Vanity, Eat-in Kitchen, In-Law Floorplan, Kitchen Island, Open Floorplan, Pantry, Recessed Lighting, Walk-In Closet(s)
Heating Central, Fireplace(s)
Cooling Ceiling Fan(s), Central Air
Flooring Vinyl
Fireplaces Number 1
Fireplaces Type Family Room
Fireplace No
Appliance RNGHD
Exterior
Exterior Feature Balcony
Garage Spaces 4.0
Fence Back Yard, Fenced
Pool None
Community Features Fishing, Park, Picnic Area, Trail(s)
Utilities Available Electricity Connected, Sewer Connected, Water Connected
Waterfront Description None
View Trees/Woods
Roof Type Shingle
Porch Covered, Patio
Total Parking Spaces 4
Private Pool No
Building
Lot Description Cul-De-Sac, Private, Trees-Heavy, Trees-Large (Over 40 Ft)
Faces South
Foundation Slab
Sewer Septic Tank
Water Private, Public
Level or Stories Two
Structure Type Frame,Stucco
New Construction No
Schools
Elementary Schools Lost Pines
Middle Schools Bastrop
High Schools Bastrop
School District Bastrop Isd
Others
HOA Fee Include Common Area Maintenance
Special Listing Condition Real Estate Owned
Virtual Tour https://vtour.realtour.biz/124FeatherGrassLn/Bastrop/TX
"My job is to find and attract mastery-based agents to the office, protect the culture, and make sure everyone is happy! "