





4 Beds
2.5 Baths
2,935 SqFt
4 Beds
2.5 Baths
2,935 SqFt
Key Details
Property Type Single Family Home
Sub Type Single Family Residence
Listing Status Active
Purchase Type For Sale
Square Footage 2,935 sqft
Price per Sqft $221
Subdivision Ancient Oaks Sec 1
MLS Listing ID 9723047
Bedrooms 4
Full Baths 2
Half Baths 1
HOA Fees $240/ann
HOA Y/N Yes
Year Built 2015
Tax Year 2026
Lot Size 1.069 Acres
Acres 1.069
Property Sub-Type Single Family Residence
Source actris
Property Description
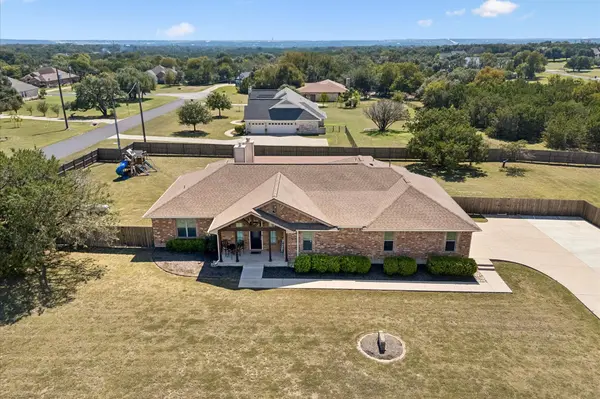
A 2025 roof replacement is a recent major improvement. Private septic and a leased propane tank provide on-site utility infrastructure. Spectrum says 1 Gig fiber internet is available at the property, providing high-speed connectivity for streaming, remote work, or a dedicated home office.
The oversized 3-car garage offers room for vehicles, equipment, storage, or a workshop. A large mudroom/laundry room includes a utility sink. Behind the pantry, a cinder-block-lined bonus storage room provides additional enclosed storage.
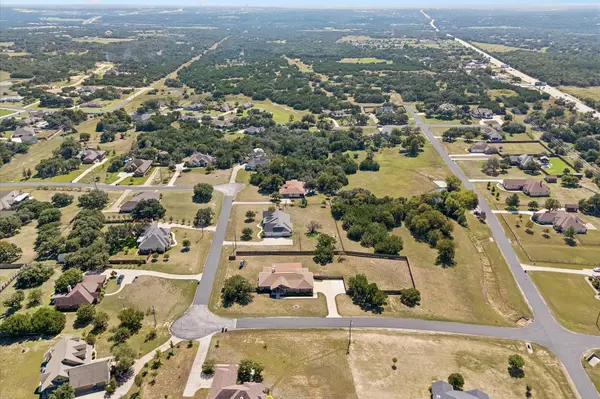
The backyard is designed around an approximately 1,000-square-foot covered patio featuring an outdoor kitchen area and a second stone fireplace. The fully fenced acreage provides versatile outdoor space for a variety of uses, subject to applicable restrictions. Multiple homes in the neighborhood do have pools.
Convenient access to Highway 183 and FM 3405 connects this acreage property with Liberty Hill and surrounding areas. Downtown Liberty Hill, local dining, coffee, shopping, and H-E-B are within the broader Liberty Hill area. Located within Liberty Hill ISD and 9th/10th graders are zoned for the new Legacy Ranch High School; buyer to verify school assignments and boundaries. Experience the full layout with the available 3D tour.
Location
State TX
County Williamson
Rooms
Main Level Bedrooms 4
Interior
Interior Features Breakfast Bar, Ceiling Fan(s), Ceiling-High, Ceiling-Vaulted, Granite Counters, Double Vanity, Entrance Foyer, Kitchen Island, No Interior Steps, Open Floorplan, Pantry, Primary Bedroom on Main, Recessed Lighting, Soaking Tub, Storage, Walk-In Closet(s)
Heating Electric, Fireplace(s)
Cooling Ceiling Fan(s), Central Air, ENERGY STAR Qualified Equipment
Flooring Carpet, Tile, Wood
Fireplaces Number 2
Fireplaces Type Gas
Fireplace No
Appliance Dishwasher, Disposal, ENERGY STAR Qualified Dishwasher, ENERGY STAR Qualified Water Heater, Exhaust Fan, Gas Range, Microwave, Gas Oven, Water Heater, Water Softener, Water Softener Owned
Exterior
Exterior Feature Exterior Steps, Rain Gutters, Lighting
Garage Spaces 3.0
Fence Back Yard, Wood
Pool None
Community Features Cluster Mailbox
Utilities Available Cable Available, Electricity Connected, Other, Propane, Propane Needed, Water Connected
Waterfront Description None
View Neighborhood
Roof Type Shingle
Porch Covered, Front Porch, Patio, Rear Porch
Total Parking Spaces 6
Private Pool No
Building
Lot Description Corner Lot, Trees-Large (Over 40 Ft), Trees-Medium (20 Ft - 40 Ft), Trees-Sparse
Faces North
Foundation Slab
Sewer Engineered Septic
Water Public
Level or Stories One
Structure Type Brick,HardiPlank Type,ICAT Recessed Lighting,Attic/Crawl Hatchway(s) Insulated,Blown-In Insulation
New Construction No
Schools
Elementary Schools Louinenoble
Middle Schools Santa Rita Middle
High Schools Legacy Ranch
School District Liberty Hill Isd
Others
HOA Fee Include Common Area Maintenance
Special Listing Condition Standard
Virtual Tour https://shutterbugstudios.hd.pics/212-Christine-Ln
"My job is to find and attract mastery-based agents to the office, protect the culture, and make sure everyone is happy! "