

21824 Agarito LN
Spicewood, TX 78669
- 5 Beds
- 4 Baths Full Baths: 4
- 3,253 SqFt
- 9,713 Lot Size
- 2015 Year Built
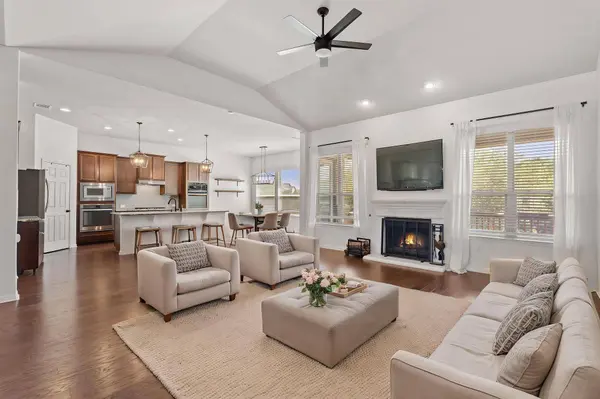
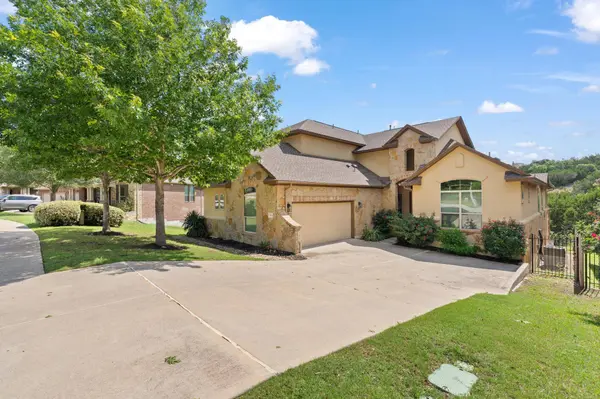
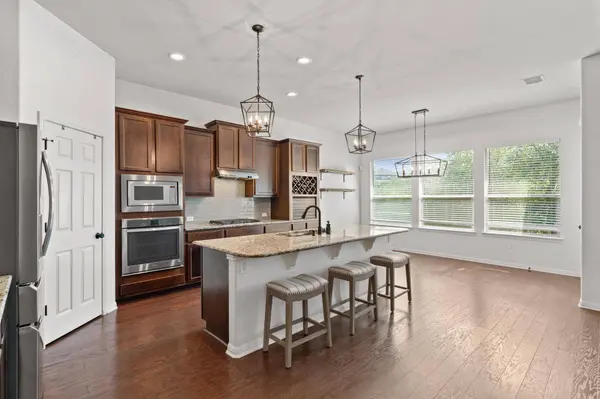
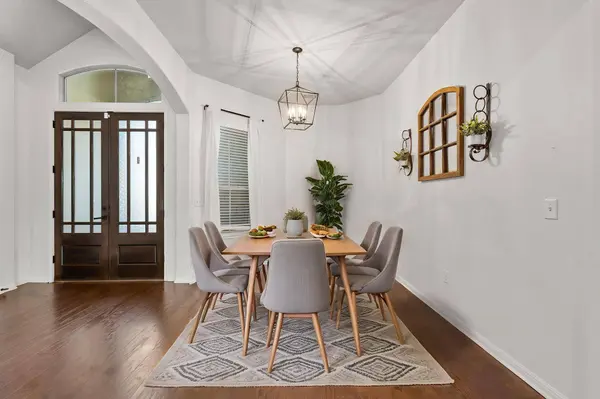
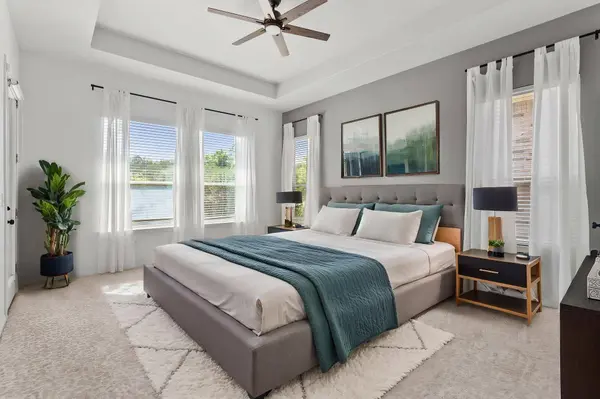
The heart of the home is the stunning chef's kitchen, complete with stainless steel appliances, gas cooktop, oversized center island, built-in wine storage, and seamless flow into the inviting living room with cozy fireplace. Step outside to your private backyard retreat featuring a covered patio with a full outdoor kitchen, gas grill, refrigerator, and a beautifully landscaped fenced yard with vibrant garden planters in full bloom. With a 2-car garage, generous living spaces, and exceptional indoor-outdoor entertaining, this West Cypress Hills lease is a rare find in the Lake Travis area.
GALLERY
PROPERTY DETAIL
Key Details
Property Type Single Family Home
Sub Type Single Family Residence
Listing Status Pending
Purchase Type For Rent
Square Footage 3, 253 sqft
Subdivision West Cypress Hills Ph 1 Sec 2
MLS Listing ID 9006728
Style 1st Floor Entry
Bedrooms 5
Full Baths 4
HOA Y/N Yes
Year Built 2015
Lot Size 9,713 Sqft
Acres 0.223
Lot Dimensions .2229
Property Sub-Type Single Family Residence
Source actris
Location
State TX
County Travis
Rooms
Main Level Bedrooms 3
Building
Lot Description Greenbelt, Back Yard, Cleared, Curbs, Front Yard, Landscaped, Private, Sprinkler - Automatic, Sprinkler - Drip Only/Bubblers, Trees-Medium (20 Ft - 40 Ft), Views
Faces Northwest
Foundation Slab
Sewer MUD
Water MUD
Level or Stories Two
Structure Type Stone,Stucco
New Construction No
Interior
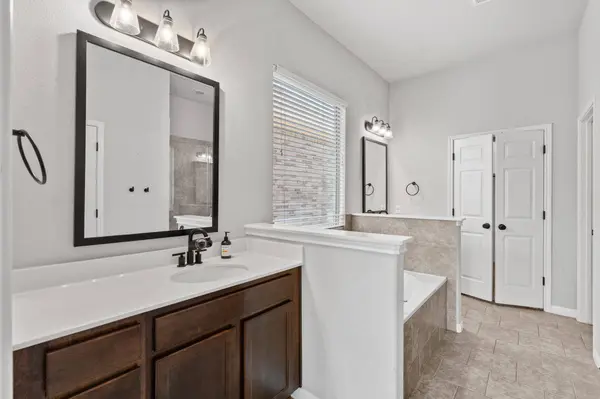
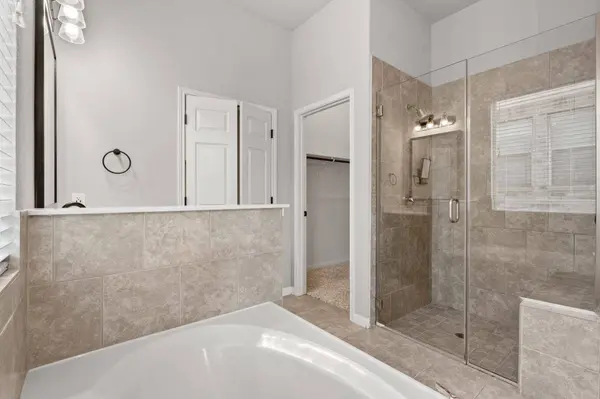
Interior Features Breakfast Bar, Ceiling Fan(s), Ceiling-High, Tray Ceiling(s), Ceiling-Vaulted, Granite Counters, Stone Counters, Double Vanity, Eat-in Kitchen, Entrance Foyer, High Speed Internet, Interior Steps, Kitchen Island, Multiple Dining Areas, Multiple Living Areas, Open Floorplan, Pantry, Primary Bedroom on Main, Recessed Lighting, Smart Thermostat, Soaking Tub, Storage, Two Primary Closets, Walk-In Closet(s)
Heating Central, Fireplace(s), Propane, Wood
Cooling Central Air, Electric
Flooring Carpet, Tile, Wood
Fireplaces Number 1
Fireplaces Type Family Room, Gas Starter, Wood Burning
Fireplace No
Appliance Built-In Electric Oven, Convection Oven, Cooktop, Dishwasher, Disposal, Exhaust Fan, Gas Cooktop, Microwave, Propane Cooktop, Refrigerator, Self Cleaning Oven, Stainless Steel Appliance(s)
Exterior
Exterior Feature Balcony, Barbecue, Exterior Steps, Gas Grill, Gutters Full, Lighting, Outdoor Grill, Private Yard
Garage Spaces 2.0
Fence Fenced, Privacy, Wood, Wrought Iron
Pool None
Community Features BBQ Pit/Grill, Cluster Mailbox, Common Grounds, Park, Picnic Area, Planned Social Activities, Playground, Pool, Sport Court(s)/Facility, Trash Pickup - Door to Door, Trail(s)
Utilities Available Above Ground, Cable Connected, Electricity Connected, High Speed Internet, Propane, Sewer Connected, Water Connected
Waterfront Description None
View Hill Country, Neighborhood, Park/Greenbelt, Trees/Woods
Roof Type Composition
Porch Covered, Deck
Total Parking Spaces 5
Private Pool No
Schools
Elementary Schools West Cypress Hills
Middle Schools Lake Travis
High Schools Lake Travis
School District Lake Travis Isd
Others
Pets Allowed Cats OK, Dogs OK, Negotiable
Num of Pet 2
Pets Allowed Cats OK, Dogs OK, Negotiable
Virtual Tour https://www.21824agaritoln.com/branded
SIMILAR HOMES FOR SALE
Check for similar Single Family Homes at price around $3,500 in Spicewood,TX

Hold
$4,000
21511 W STATE HY 71 W, Spicewood, TX 78669
Listed by Coldwell Banker Realty3 Beds 2 Baths 3,000 SqFt
Hold
$2,400
19600 Bee Creek Tavern RD #B, Spicewood, TX 78669
Listed by eXp Realty, LLC2 Beds 2 Baths 1,750 SqFt
Active
$3,500
19213 Lost Tree BLVD, Spicewood, TX 78669
Listed by BSL Real Estate, LLC3 Beds 3 Baths 2,687 SqFt
CONTACT